

Unit Type & Pricing
Type / BHK
Unit Size
Unit Price
*Prices mentioned are indicative and subject to change. Areas are approximate and may vary as per actual construction.

Visual Experience

Explore the premium ecosystem around 4S Aradhya Homes. Perfectly positioned for ultimate convenience.

Distance from Site
Project Blueprint

Life in this locality
Top Rated in Connectivity: Located within 500m of Metro.
Project Excellence

4S Developers is more than a real estate firm; we are creators of spaces that inspire and lifestyles that elevate. Our team of experienced professionals is dedicated to transforming your dreams into reality, whether it's finding your dream home or creating lucrative investment opportunities.
Concierge Support
4S Aradhya Homes is strategically located in Sector 67A, Golf Course Extension Road, Gurugram. A well-connected and rapidly developing hub.
4S Aradhya Homes is a New Launch project with possession scheduled for October 2021.
You can verify the RERA registration status of 4S Aradhya Homes by visiting the official state RERA website. The project is registered under RERA with the number GGM/411/143/2020/27.
4S Aradhya Homes is developed by 4S Developers, a leading name in real estate known for delivering premium residential and commercial projects across India.
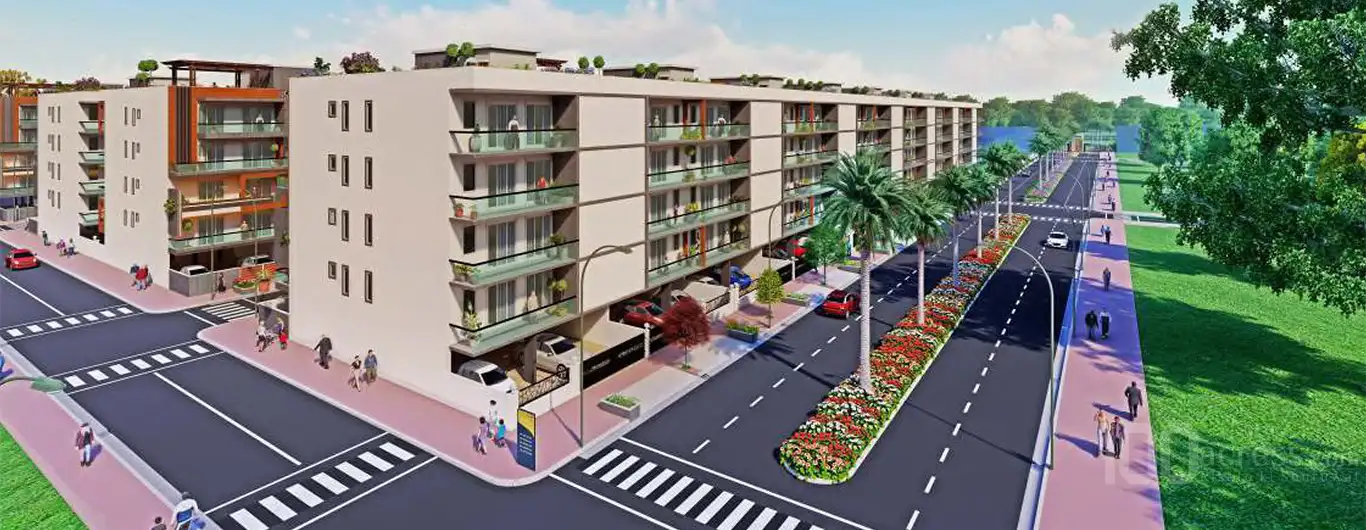
4S Aradhya Homes offers thoughtfully designed 4 BHK units, catering to modern lifestyle needs.
Enquiry Now
The information provided on this project page is shared only for general awareness and user understanding. It does not represent any offer, commitment, warranty, or endorsement. Project details are gathered from publicly available sources such as State RERA websites, official builder portals, and documents shared by authorized channel partners. The platform presents this information in a simplified format to help users with research and comparison. It does not own or control the content. Buyers are strongly advised to verify all project details, approvals, pricing, and terms directly with the builder or promoter before making any purchase decision.
