
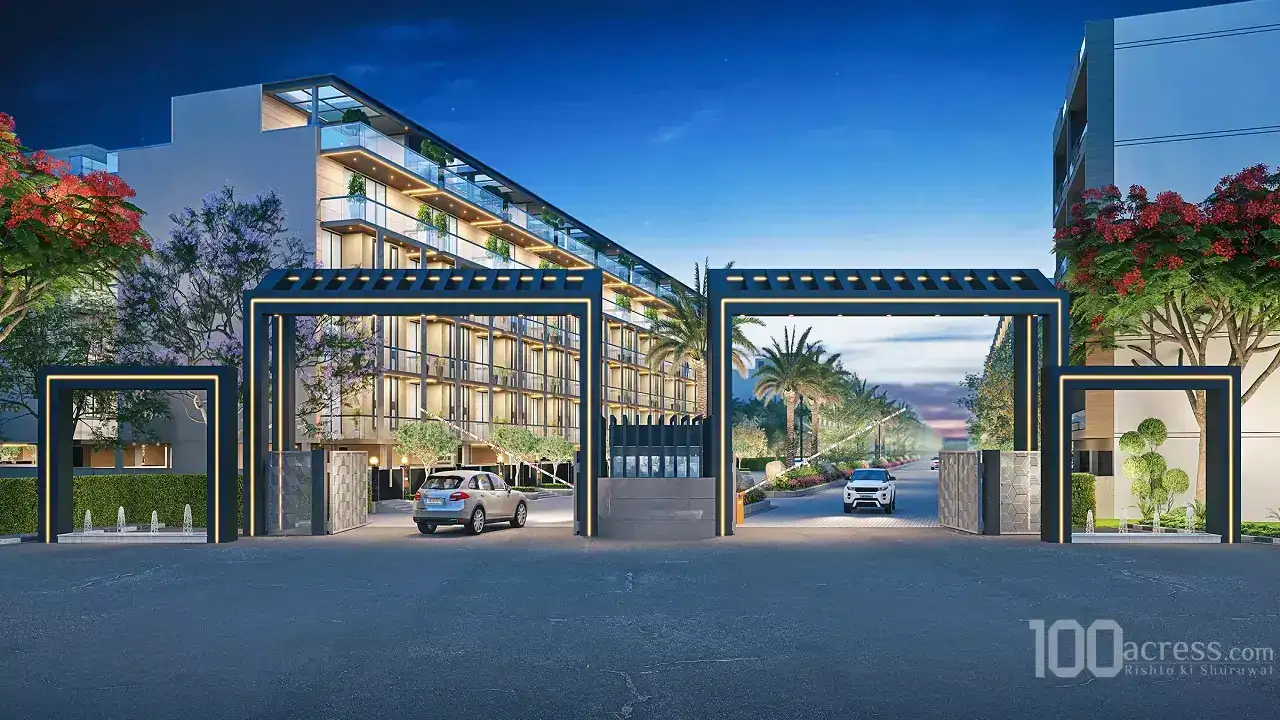

Unit Type & Pricing
Type / BHK
Unit Size
Unit Price
*Prices mentioned are indicative and subject to change. Areas are approximate and may vary as per actual construction.

Visual Experience


Explore the premium ecosystem around Sector 89, Dwarka Expressway. Perfectly positioned for ultimate convenience.

Distance from Site
Project Blueprint

Life in this locality
Top Rated in Connectivity: Located within 500m of Metro.
Get in Touch
Project Excellence

Purity begins at home. It starts with those little joys and simple acts of love that make home our favourite corner of the earth. Explore wholesome living complemented by modern amenities with Ganga Realty. A lifestyle you dreamt of. A lifestyle you deserve. The perfect space for all those memorable moments. Come, love beckons you here at Ganga Realty.
Financial Tools
Estimated monthly EMI
₹1,56,208/month
Illustrative estimates using a fixed interest rate and monthly reducing balance. Actual lender terms may differ.
Concierge Support
Fill in the enquiry form on this page, WhatsApp us or call +91 9315375335. Our Team will share the brochure, price list and floor plans and arrange a private site visit.
Ganga Realty Kashi offers 3 BHK apartments. Sizes range 180 – 180 sq.ft..
Prices at Ganga Realty Kashi ₹ 22500000 Cr - ₹ 4.5 Cr. Prices are indicative and exclude taxes and statutory charges; ask us for the latest cost sheet.
Ganga Realty Kashi: 5 Acres, 180 – 180 sq.ft..
Amenities include Various modern amenities.
Most major banks finance projects by established developers such as Ganga Realty. Use the EMI calculator on this page to estimate your monthly instalment, and our advisors can help you compare lender offers.
Ganga Realty Kashi is a New Launch project with possession scheduled for January 2027.
You can verify the RERA registration status of Ganga Realty Kashi by visiting the official state RERA website. The project is registered under RERA with the number GGM/978/710/2025/81.
The information provided on this project page is shared only for general awareness and user understanding. It does not represent any offer, commitment, warranty, or endorsement. Project details are gathered from publicly available sources such as State RERA websites, official builder portals, and documents shared by authorized channel partners. The platform presents this information in a simplified format to help users with research and comparison. It does not own or control the content. Buyers are strongly advised to verify all project details, approvals, pricing, and terms directly with the builder or promoter before making any purchase decision.
