

A 20-Acre Residential Development
01L&T Aravista is planned across approximately 20 acres in Sector 86, New Gurgaon, with seven high-rise towers and around 900 homes.
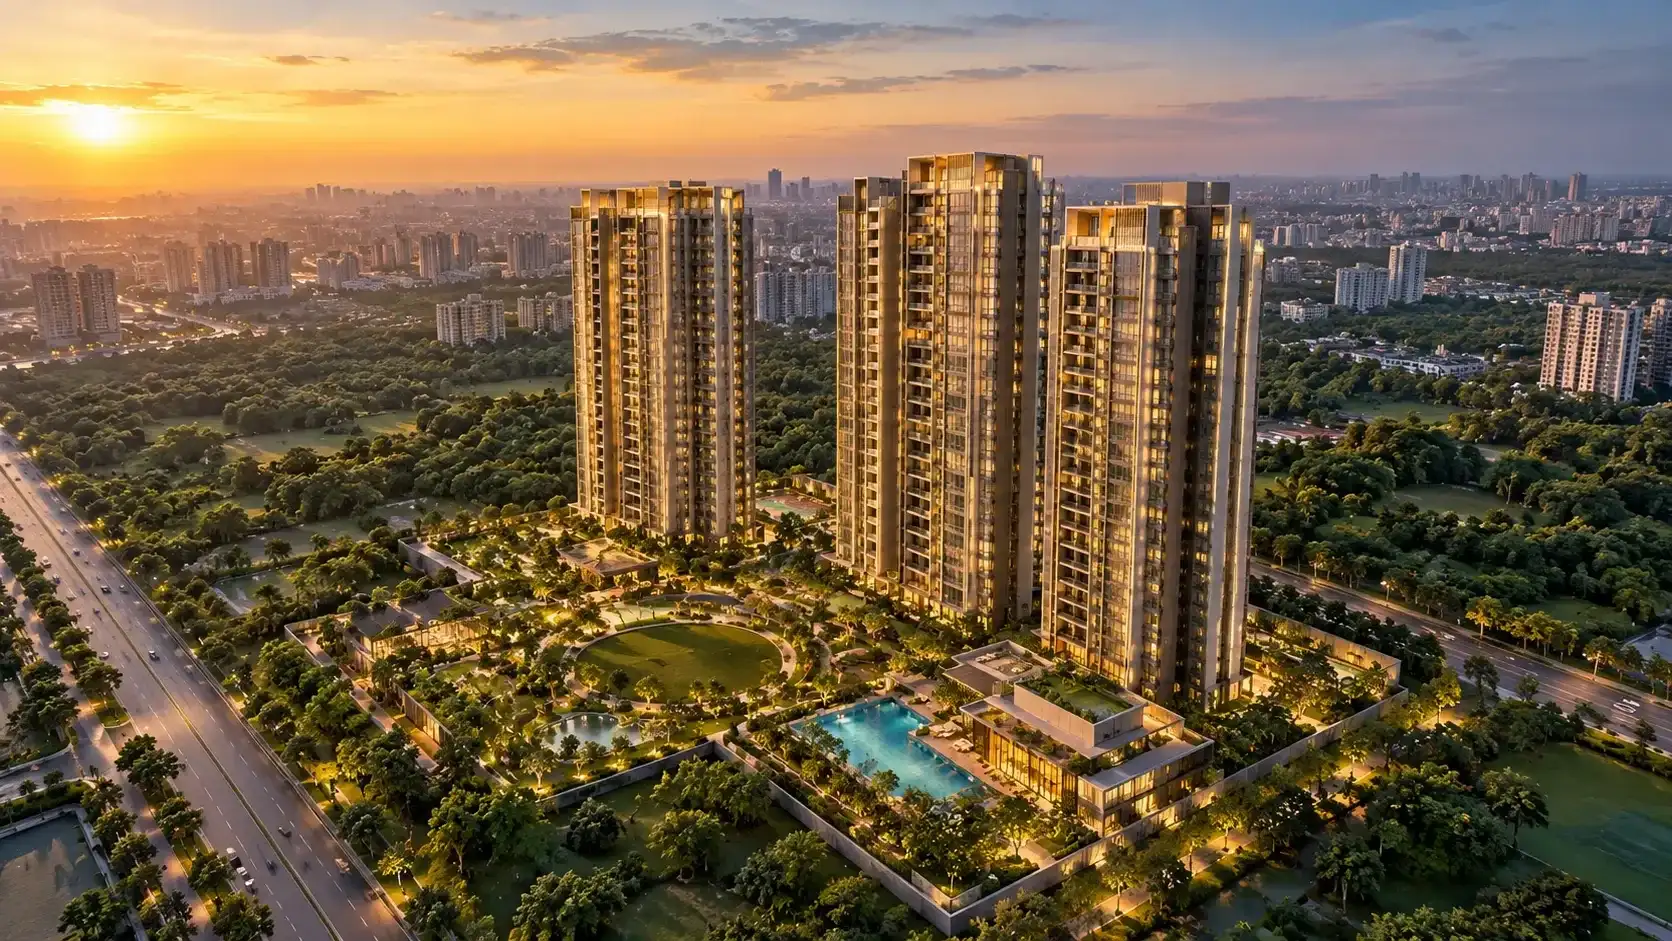
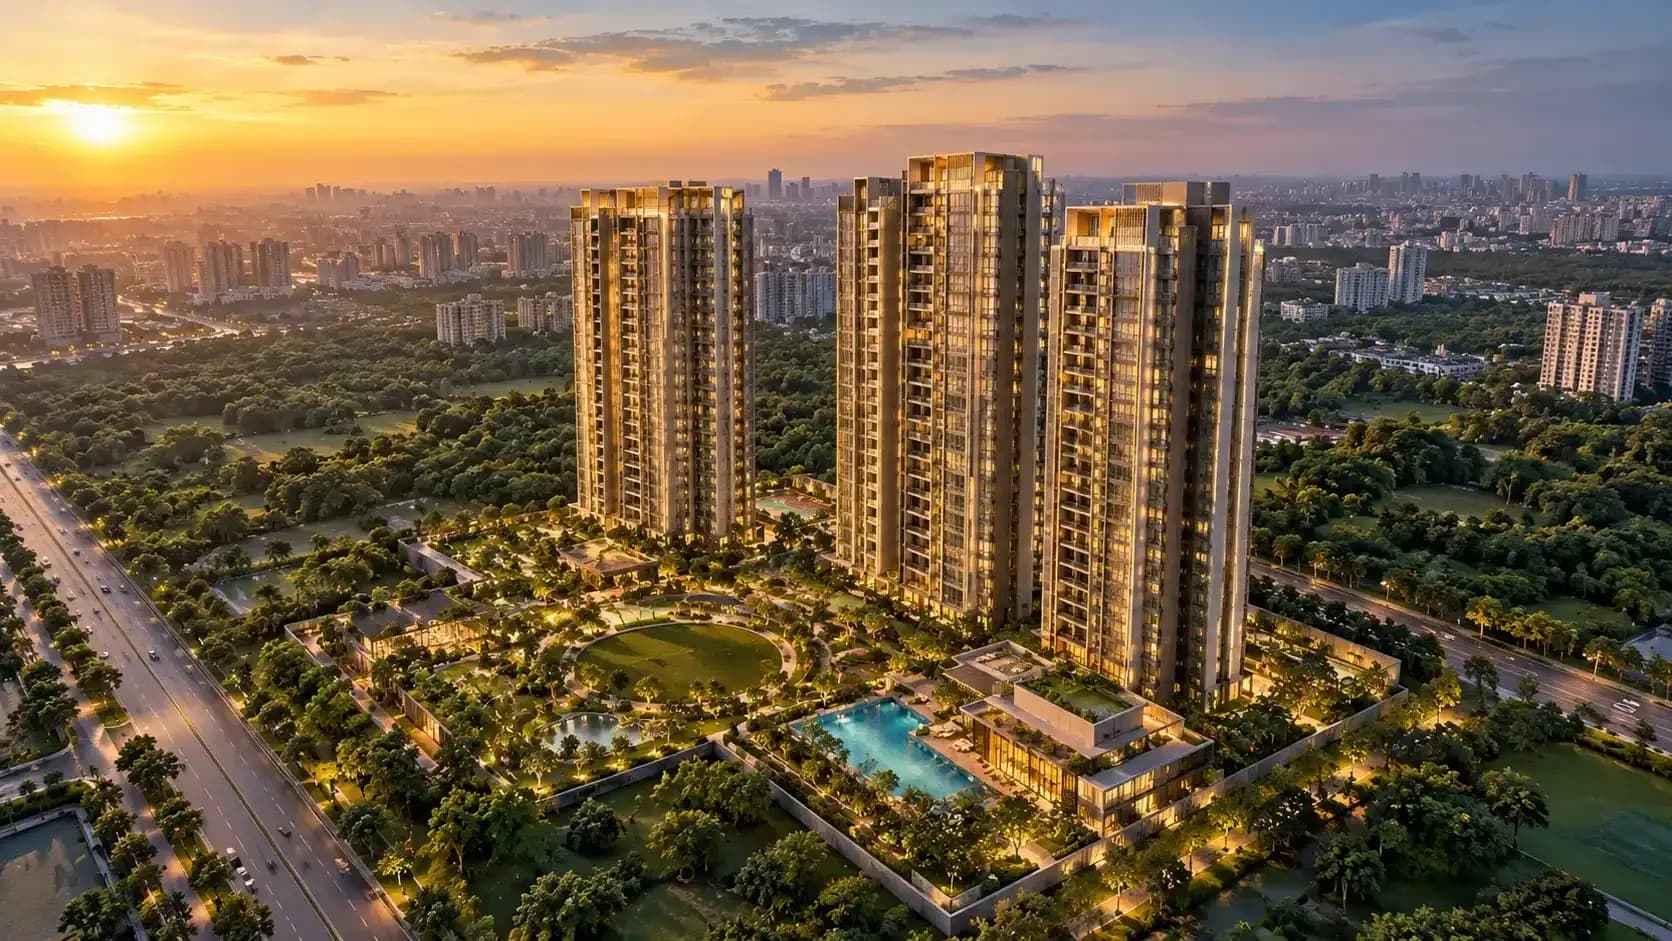
L&T Aravista is planned across approximately 20 acres in Sector 86, New Gurgaon, with seven high-rise towers and around 900 homes.
The project details list 3 BHK apartments of 2,500–2,730 sq. ft., 4 BHK homes of 3,490–4,045 sq. ft. and a 5 BHK option of approximately 5,000 sq. ft.
More than 80% of the site is planned as open space, including approximately 10 acres of central greens and a proposed 5-acre water body.
The proposed design team includes Hafeez Contractor for architecture, Bobby Mukherji for interiors and WATG for landscape planning.
Around 1.25 lakh sq. ft. of clubhouse and amenity space is planned, with proposed facilities for fitness, swimming, indoor sports, outdoor activities and relaxation.
Sector 86 offers road connections towards NH-48, Dwarka Expressway and Southern Peripheral Road (SPR), providing routes to key destinations across Gurugram and Delhi-NCR
Key Features
L&T Aravista is planned across approximately 20 acres in Sector 86, New Gurgaon, with seven high-rise towers and around 900 homes.
The project details list 3 BHK apartments of 2,500–2,730 sq. ft., 4 BHK homes of 3,490–4,045 sq. ft. and a 5 BHK option of approximately 5,000 sq. ft.
More than 80% of the site is planned as open space, including approximately 10 acres of central greens and a proposed 5-acre water body.
The proposed design team includes Hafeez Contractor for architecture, Bobby Mukherji for interiors and WATG for landscape planning.
Around 1.25 lakh sq. ft. of clubhouse and amenity space is planned, with proposed facilities for fitness, swimming, indoor sports, outdoor activities and relaxation.
Sector 86 offers road connections towards NH-48, Dwarka Expressway and Southern Peripheral Road (SPR), providing routes to key destinations across Gurugram and Delhi-NCR
Unit Type & Pricing
Type / BHK
Unit Size
Unit Price
*Prices mentioned are indicative and subject to change. Areas are approximate and may vary as per actual construction.
Buying a home is rarely just about the apartment. Where it sits, how much room your family actually gets and what the whole thing costs you all matter. If you’re weighing premium projects in New Gurgaon, L&T Aravista in Sector 86 deserves a place on your shortlist. Sector 86 connects to NH-48, the Dwarka Expressway and the Southern Peripheral Road (SPR), which opens up routes to offices and business hubs across Gurugram and the wider Delhi-NCR. Before you get excited, do a quick reality check by working out your own daily commute from here and comparing it with the other sectors you’re considering. A location that looks great on a map only works if it suits your routine. The project is planned as a large development with open spaces and shared recreation facilities. If these are a big draw for you, go through the final site plan and the amenity schedule, and ask what the monthly maintenance will be. Great facilities are only a plus if you’re comfortable paying to keep them running. As an investment, a reputed developer name and an area with growth potential are good starting points, but they shouldn’t be the whole decision. Compare LnT Aravista with similar projects nearby and add up the full cost of buying, not just the base price. Check the approvals, confirm the RERA registration and look at the expected possession date. If the location, the space and the price all line up with what you need, L&T Aravista could be a good fit. Just remember that appreciation and rental returns are never guaranteed, so make the call based on what works for you today.
World Class Amenities
Experience luxury living with world-class amenities designed for your comfort and convenience.
Visual Experience
One of the notable aspects of L&T Aravista Gurgaon is its approach to planning the residential site as a whole, rather than focusing only on individual apartments. Located in Sector 86, New Gurgaon, the project is planned with roads surrounding all four sides of the site, with no revenue road passing through the development. This layout may interest buyers who want to understand how a large residential community is organised and accessed. Another point worth considering is the project's high-rise format. The proposed towers are planned with G+37 floors, creating a vertical residential environment within an approximately 20-acre development. For prospective buyers, this makes it important to examine the floor plans, apartment orientation, views, lift arrangements and distance between buildings before choosing a particular home. The project also brings together different design disciplines. Architecture, interior design and landscape planning are assigned to Hafeez Contractor, Bobby Mukherji and WATG, respectively, according to the available project details. Buyers can explore how these design elements come together by reviewing the approved plans, material specifications and actual apartment layouts when available. Another consideration is the relationship between the residential towers and the proposed outdoor environment. The central greens and water body are intended to form part of the wider site layout, rather than being treated simply as decorative additions. Their final design, accessibility and maintenance arrangements will help determine how useful these spaces are for residents. For anyone comparing L&T Aravista Sector 86 Gurgaon with other developments in New Gurgaon, the most meaningful difference will ultimately depend on the approved layout, apartment functionality, construction quality and delivered facilities. Reviewing these details alongside the total cost and project approvals can help buyers decide whether the development offers the right combination of space, planning and location for their needs.
Explore the premium ecosystem around Sector 86, New Gurgaon. Perfectly positioned for ultimate convenience.

Distance from Site
Life in this locality
Top Rated in Connectivity: Located within 500m of Metro.
Get in Touch
Project Excellence
Established in 2011, L&T Realty is the real estate arm of Larsen and Toubro and is one of the top real estate developers in India. With an extensive portfolio spanning 6.50 mn. square metres (i.e. 70 mn sq ft) across Residential, Commercial and Retail developments, the company is currently present in Mumbai, Navi Mumbai, NCR, Bengaluru, Hyderabad and Chennai. Every real estate property envisioned by L&T Realty serves as a landmark of excellence and provides customer delight at every touch point, through design innovation and operational excellence. Counted among the prominent real estate developers in Mumbai, India, the business has built a reputation of standing by its promises and embracing the power of digitization and new technologies into its core strategy for growth.
Financial Tools
Estimated monthly EMI
₹3,46,435/month
Illustrative estimates using a fixed interest rate and monthly reducing balance. Actual lender terms may differ.
Concierge Support
Fill in the enquiry form on this page, WhatsApp us or call +91 9811750740. Our Team will share the brochure, price list and floor plans and arrange a private site visit.
L&T Aravista offers 3 BHK, 4 BHK, 5 BHK apartments. Sizes range 2500 – 5000 sq.ft..
Prices at L&T Aravista ₹ 49900000 Cr - ₹ 8.04 Cr. Prices are indicative and exclude taxes and statutory charges; ask us for the latest cost sheet.
L&T Aravista: 20 Acres, 7 Towers, 2500 – 5000 sq.ft..
Amenities include Club & Community Spaces, Landscaped Open Spaces, Fitness & Recreation, Privacy by Design, Seamless Vertical Access, Secure & Well-Managed Living.
Most major banks finance projects by established developers such as L&T Realty. Use the EMI calculator on this page to estimate your monthly instalment, and our advisors can help you compare lender offers.
L&T Aravista is a New Launch project with possession scheduled for September 2032.
You can verify the RERA registration status of L&T Aravista by visiting the official state RERA website. The project is registered under RERA with the number Applied.
The information provided on this project page is shared only for general awareness and user understanding. It does not represent any offer, commitment, warranty, or endorsement. Project details are gathered from publicly available sources such as State RERA websites, official builder portals, and documents shared by authorized channel partners. The platform presents this information in a simplified format to help users with research and comparison. It does not own or control the content. Buyers are strongly advised to verify all project details, approvals, pricing, and terms directly with the builder or promoter before making any purchase decision.