M3M Mansion - M3M India Logo
WhatsApp+91 9811750130
M3M Mansion

M3M Mansion

Sector 113, Dwarka Expressway

Gurugram

Land Area10.23 Acres
PossessionFeb 2032
About Project8 Tower - 1212 Unit
Starting From₹3.77 Cr*
Overview

M3M Mansion

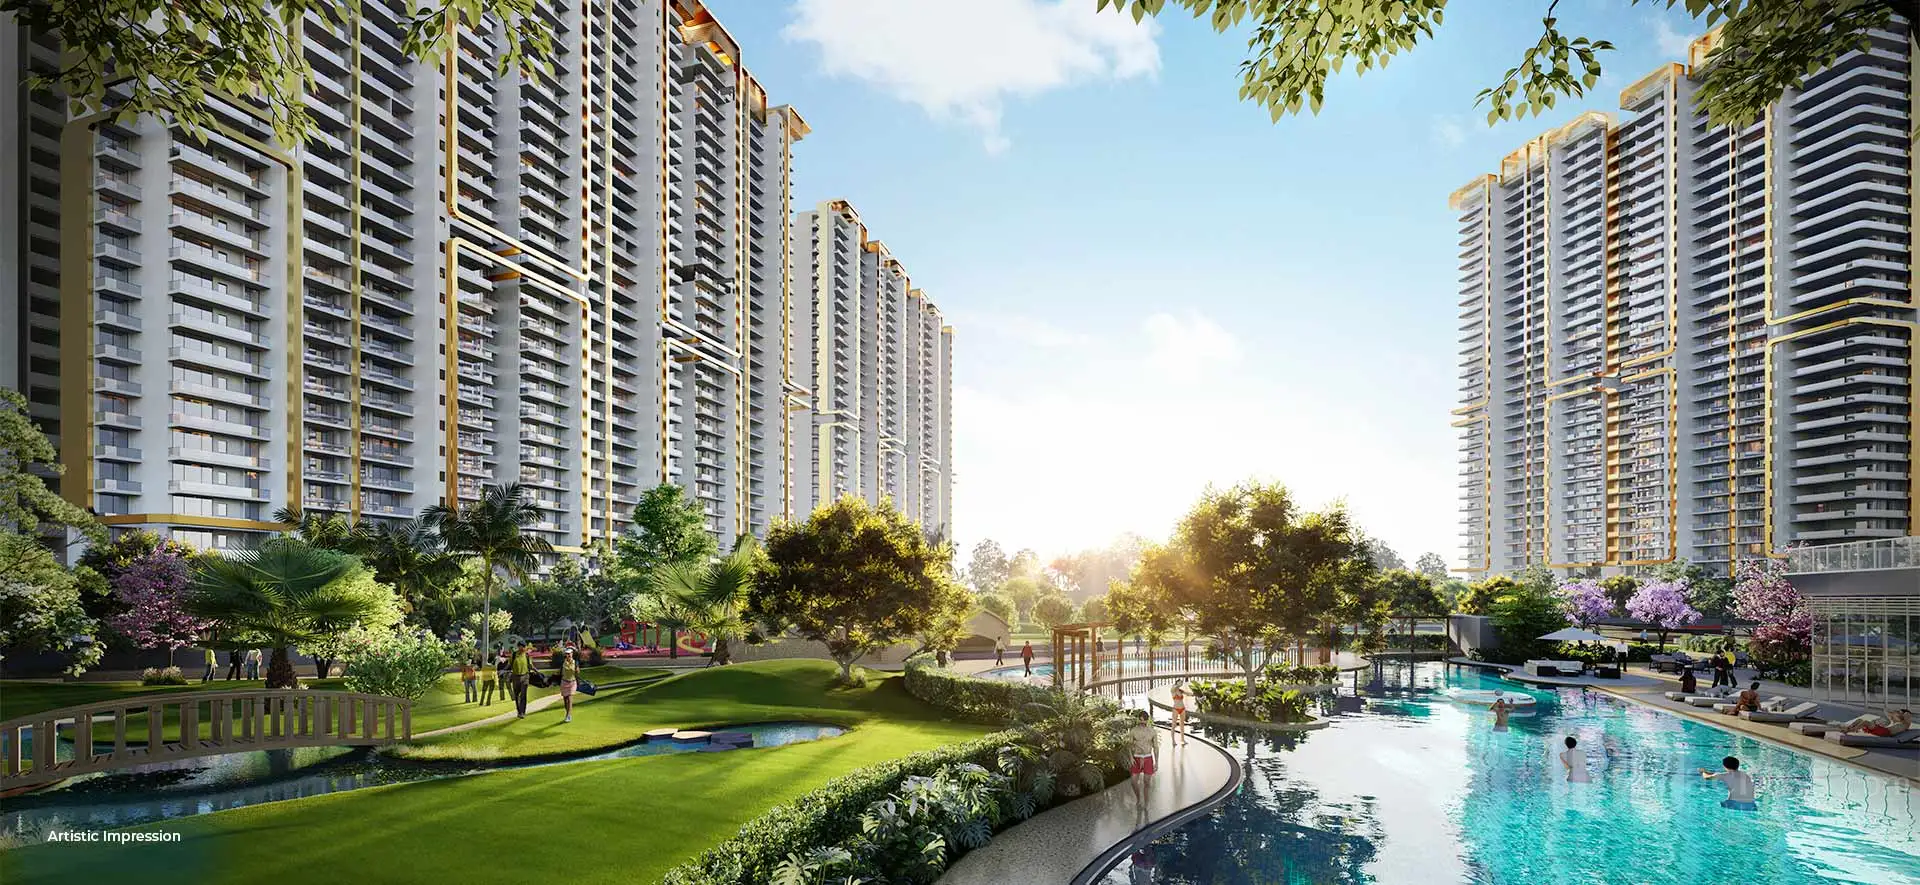
M3M Mansion is located in Sector 113, Gurgaon, right on the Dwarka Expressway. This is one of the best-connected areas in Delhi-NCR. The IGI Airport is just 5 minutes away. Schools, hospitals, and daily need shops are all nearby, making everyday life simple and comfortable for families and working people. The project sits on around 10 acres of land with 8 tall towers, each having 32 floors. It offers close to 1,212 homes in total. Buyers can choose from 3 BHK and 4 BHK apartments, with flat sizes starting from around 2,366 sq. ft. Prices begin at approximately ₹3.77 Crore. The project is also part of SCDA, which is a large planned township being built near the Delhi Airport area. M3M India, the builder behind this project, has been developing homes and offices in Gurgaon for over a decade. They have delivered well-known projects like M3M Golf Estate in the past. The project is RERA registered, which means buyers get clear and honest information before making any decision. The RERA number is HARERA/GGM/802/534/2024/29. Inside the project, residents get access to a large 1,00,000 sq. ft. clubhouse, swimming pool, gym, kids' play area, jogging track, yoga space, and round-the-clock security. There are also open green areas and golf-view landscapes that make the surroundings feel fresh and calm every day. The project is currently under construction, and possession is expected by February 2032. M3M Mansion Gurgaon is a solid choice for anyone looking for a spacious home near the airport, with good amenities and a well-planned neighbourhood around it.

M3M Mansion
Explore Features

Project Highlights

UER II - 3 Minutes Away
Dwarka Golf Course - 10 Minutes Away
IGI Airport - Delhi 7 Minutes Away
Yashobhoomi - 5 Minutes Away
M3M Mansion

Space & Pricing

Unit Specifications

Type / BHK

Size (SQ.FT)

Price

Payment Plan

3.5 BHK
Area2366 SQ.FT
Starting PriceCall for Price
Plan25 : 75
3.5 BHK
Area2316 SQ.FT
Starting PriceCall for Price
Plan25 : 75
3.5 BHK
Area2077 SQ.FT
Starting PriceCall for Price
Plan25 : 75
4.5 BHK
Area3753 SQ.FT
Starting PriceCall for Price
Plan25 : 75
4.5 BHK
Area3520 SQ.FT
Starting PriceCall for Price
Plan25 : 75
4.5 BHK
Area3442 SQ.FT
Starting PriceCall for Price
Plan25 : 75
4.5 BHK
Area3152 SQ.FT
Starting PriceCall for Price
Plan25 : 75
4.5 BHK
Area3244 SQ.FT
Starting PriceCall for Price
Plan25 : 75
4.5 BHK
Area2848 SQ.FT
Starting PriceCall for Price
Plan25 : 75
4.5 BHK
Area3046 SQ.FT
Starting PriceCall for Price
Plan25 : 75
4.5 BHK
Area2975 SQ.FT
Starting PriceCall for Price
Plan25 : 75
4.5 BHK
Area2705 SQ.FT
Starting PriceCall for Price
Plan25 : 75
OR
Speak with Expert+91 9811750130

World Class Amenities

M3M Mansion Amenities

Amphitheatre
Cafeteria
Private Elevator Lobby
Restaurant
Kids' Play Zone
Badminton Court
Park
Gym
AV Room
Half-Olympic Size Pool
Premium Interiors
Multi-tier Security System

Experience luxury living with world-class amenities designed for your comfort and convenience.

Visual Experience

M3M Mansion Gallery

M3M Mansion Visual 1
M3M Mansion Visual 2
M3M Mansion Visual 3
M3M Mansion Visual 4
M3M Mansion Visual 5
UNIT Layouts

Floor Plans of M3M Mansion

M3M Mansion - 3.5 BHK
View Floor Plan

3.5 BHK

Standard Layout

Super Area

2366 SQ.FT

Starting From

Call for Price

*Prices mentioned are indicative and subject to change. Areas are approximate and may vary as per actual construction.

Neighborhood Intelligence

Connectivity & Strategic Location

Explore the premium ecosystem around M3M Mansion. Perfectly positioned for ultimate convenience.

Directions
M3M Mansion Location Map
Click image to expand
Live Connectivity Feed

Nearby Essentials

Distance from Site

UER II - 3 Minutes Away

Connectivity

Yashobhoomi - 5 Minutes Away

Education

Project Blueprint

Master Plan

Expand Blueprint
Master Plan M3M Mansion

Neighborhood Score

Life in this locality

8.8Very High
Connectivity
9.2/10
Healthcare
8.5/10
Education
8.8/10
Lifestyle
9/10
Commute
8.2/10
Greenery
7.5/10

Top Rated in Connectivity: Located within 500m of Metro.

Project Excellence

About M3M India

M3M Mansion - M3M India Logo

M3M India

At M3M Golf Estate SCDA, M3M India means 'Superbness in the Trinity Of Men, Materials and Money'. The aphorism of the organization is "quality, opportune conveyance and greatness". Recognizing highlights of M3M inside the business are its inventive, remarkable and unrivaled ideas, multi-dimensional realty arrangements and unparalleled high help norms. Demonstrating its responsibility towards creating cutting edge land works of art, M3M has consistently strived to gather the best ability in the business. The organization has increased important involvement with the land area with different and complimentary gifts from a rich organization of first class go-betweens, monetary establishments, high-total assets people and probably the most rumored designers in India.

Concierge Support

Everything You Need to Know

M3M Mansion is strategically located in Sector 113, Dwarka Expressway. A well-connected and rapidly developing hub.

M3M Mansion is a New Launch project with possession scheduled for 2032-02-20T00:00:00.000Z.

You can verify the RERA registration status of M3M Mansion by visiting the official state RERA website. The project is registered under RERA with the number Applied.

M3M Mansion is developed by M3M India, a leading name in real estate known for delivering premium residential and commercial projects across India.

M3M Mansion offers thoughtfully designed 2 BHK, 3 BHK, 4 BHK units, catering to modern lifestyle needs.

+91 9811750740

Enquiry Now

Get in Touch with us.

Disclaimer

The information provided on this project page is shared only for general awareness and user understanding. It does not represent any offer, commitment, warranty, or endorsement. Project details are gathered from publicly available sources such as State RERA websites, official builder portals, and documents shared by authorized channel partners. The platform presents this information in a simplified format to help users with research and comparison. It does not own or control the content. Buyers are strongly advised to verify all project details, approvals, pricing, and terms directly with the builder or promoter before making any purchase decision.

Copyright 2026. M3M Mansion|
HomePrivacy PolicyTerms & ConditionsDisclaimerBlog