

Unit Type & Pricing
Type / BHK
Unit Size
Unit Price
*Prices mentioned are indicative and subject to change. Areas are approximate and may vary as per actual construction.

Visual Experience


No video available
Explore the premium ecosystem around M3M SkyCity. Perfectly positioned for ultimate convenience.

Distance from Site
Project Blueprint

Life in this locality
Top Rated in Connectivity: Located within 500m of Metro.
Project Excellence

M3M India means 'Superbness in the Trinity Of Men, Materials and Money'. The aphorism of the organization is "quality, opportune conveyance and greatness". Recognizing highlights of M3M inside the business are its inventive, remarkable and unrivaled ideas, multi-dimensional realty arrangements and unparalleled high help norms. Demonstrating its responsibility towards creating cutting edge land works of art, M3M has consistently strived to gather the best ability in the business. The organization has increased important involvement with the land area with different and complimentary gifts from a rich organization of first class go-betweens, monetary establishments, high-total assets people and probably the most rumored designers in India.
Concierge Support
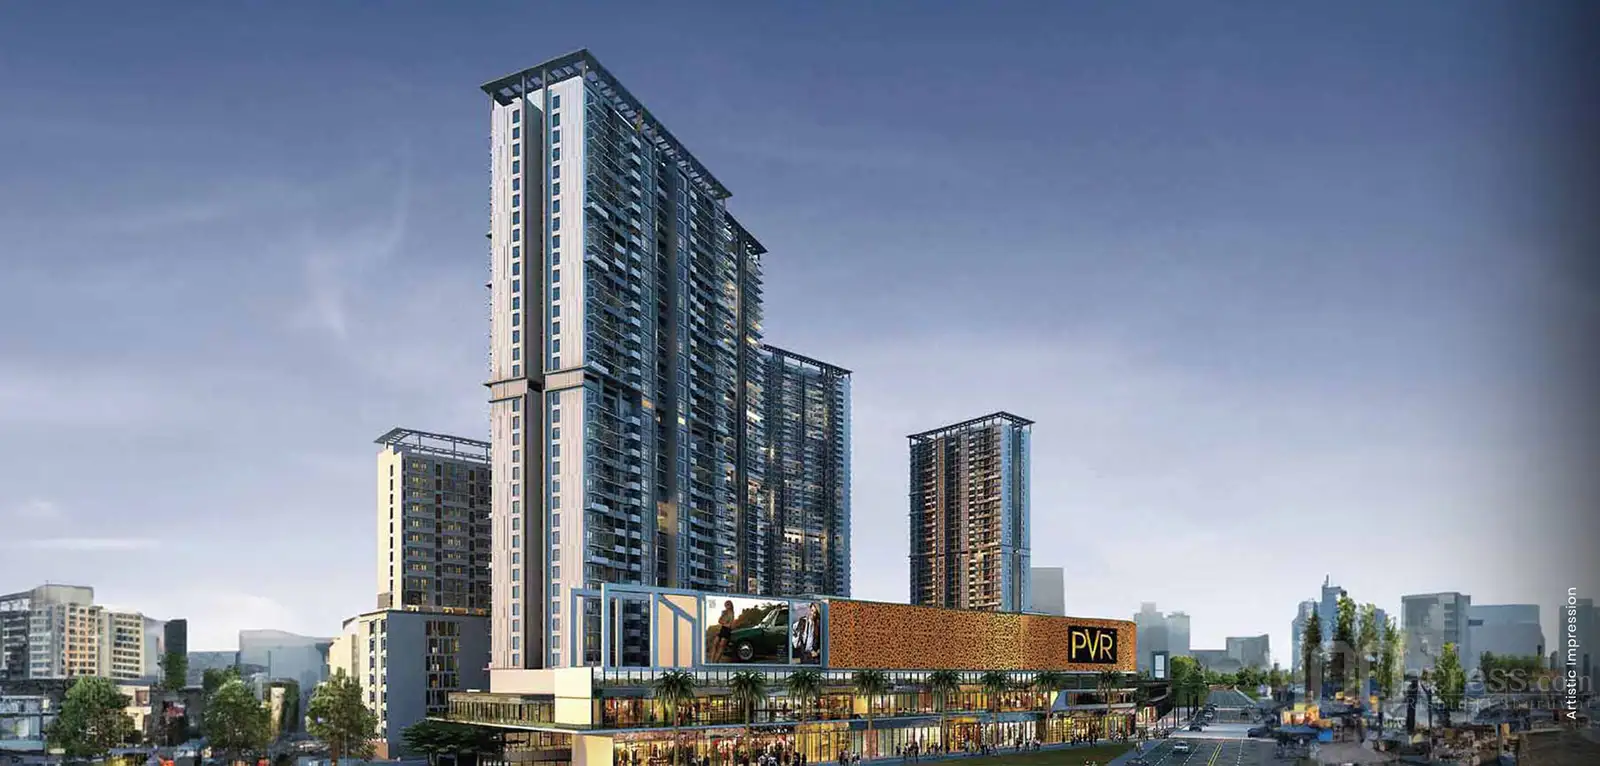
M3M SkyCity is strategically located in Sector 65, Golf Course Extension Road, Gurugram. A well-connected and rapidly developing hub.
M3M SkyCity is a New Launch project with possession scheduled for May 2024.
You can verify the RERA registration status of M3M SkyCity by visiting the official state RERA website. The project is registered under RERA with the number undefined.
M3M SkyCity is developed by M3M India, a leading name in real estate known for delivering premium residential and commercial projects across India.
M3M SkyCity offers thoughtfully designed units, catering to modern lifestyle needs.
Enquiry Now
The information provided on this project page is shared only for general awareness and user understanding. It does not represent any offer, commitment, warranty, or endorsement. Project details are gathered from publicly available sources such as State RERA websites, official builder portals, and documents shared by authorized channel partners. The platform presents this information in a simplified format to help users with research and comparison. It does not own or control the content. Buyers are strongly advised to verify all project details, approvals, pricing, and terms directly with the builder or promoter before making any purchase decision.
