

Premium Integrated Campus
01Approximately 10 acres of mixed-use development bringing residences, workspaces, retail, wellness and leisure together.
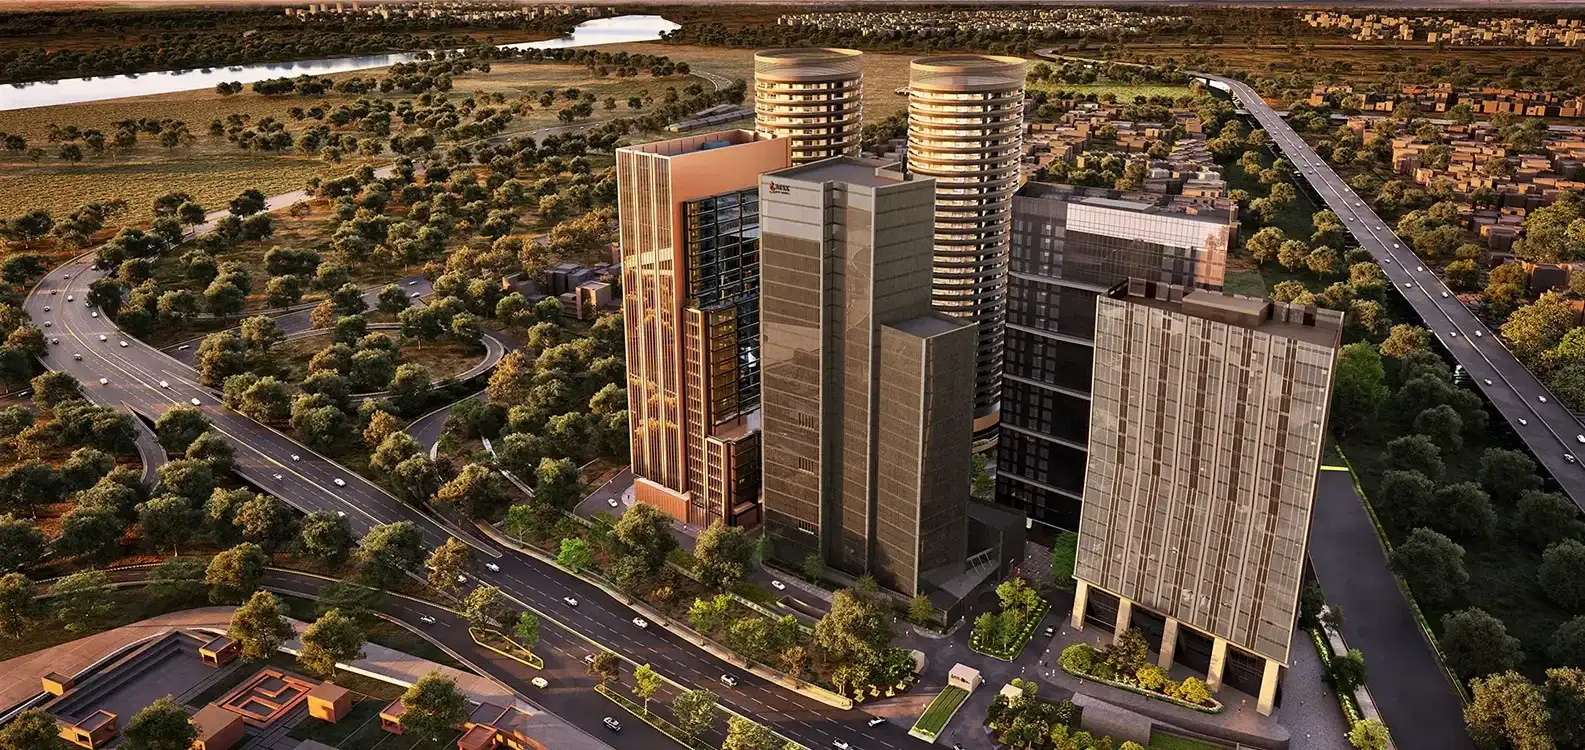

Approximately 10 acres of mixed-use development bringing residences, workspaces, retail, wellness and leisure together.
A limited collection of 58 residences designed for privacy, spacious living and personalised interiors.
An approximately 60,000 sq. ft. private, invitation-based club for socialising, networking and leisure.
A pedestrian-first destination featuring cafés, galleries and boutique stores in a connected indoor-outdoor setting.
A combination of premium office spaces, collaborative work environments, dining options, wellness facilities and family-friendly amenities.
Dedicated residential access, private entry arrangements, 24/7 security, concierge services and landscaped walking spaces.
Key Features
Approximately 10 acres of mixed-use development bringing residences, workspaces, retail, wellness and leisure together.
A limited collection of 58 residences designed for privacy, spacious living and personalised interiors.
An approximately 60,000 sq. ft. private, invitation-based club for socialising, networking and leisure.
A pedestrian-first destination featuring cafés, galleries and boutique stores in a connected indoor-outdoor setting.
A combination of premium office spaces, collaborative work environments, dining options, wellness facilities and family-friendly amenities.
Dedicated residential access, private entry arrangements, 24/7 security, concierge services and landscaped walking spaces.
Unit Type & Pricing
Type / BHK
Unit Size
Unit Price
*Prices mentioned are indicative and subject to change. Areas are approximate and may vary as per actual construction.

A property decision becomes easier when the features of a development match what a buyer genuinely needs. Max One by Max Estates may appeal to those who value privacy, generous living space and the freedom to shape a home around their own preferences. Its approach is particularly relevant to buyers who want something different from a conventional luxury apartment. One of the key considerations is the flexibility offered by the approximately 10,000 sq. ft. bare-shell residences. Instead of working around a fixed interior layout, homeowners can plan the space according to their family's needs, preferred design and way of living. The limited collection of 58 residences may also interest buyers who prefer a more exclusive residential setting. The surrounding facilities add another dimension to the ownership experience. The proposed Max Members’ Club offers space for social gatherings, networking and leisure, while The Loop is planned with cafés, galleries and boutique stores. These destinations could make everyday routines more convenient and provide opportunities to socialise without travelling far from home. The project's mixed-use character is another factor worth examining. With residential and office spaces planned within the wider development, Max One may suit professionals and business owners who value a well-connected environment. Security arrangements, concierge services and dedicated residential access are additional features buyers can assess when considering day-to-day comfort. For anyone considering Max One, the best approach is to weigh these features against practical factors such as the total purchase cost, payment schedule, maintenance expenses and construction status. Reviewing the applicable RERA registration and comparing similar properties can also help establish whether the project fits your budget and long-term plans. Ultimately, a sound investment decision should be based on verified information, personal priorities and realistic expectations rather than lifestyle features alone.
World Class Amenities
Experience luxury living with world-class amenities designed for your comfort and convenience.
Visual Experience
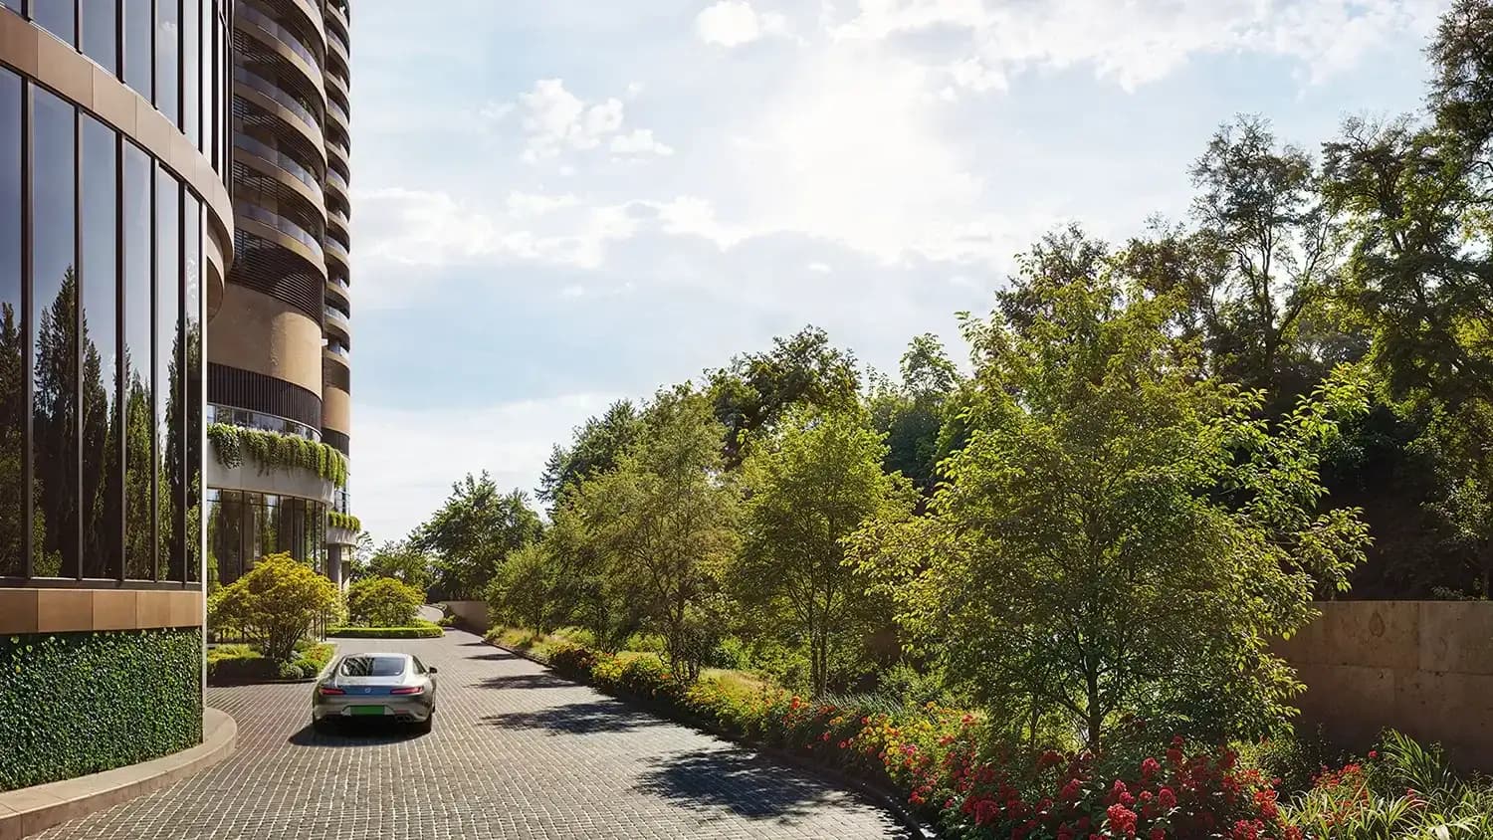
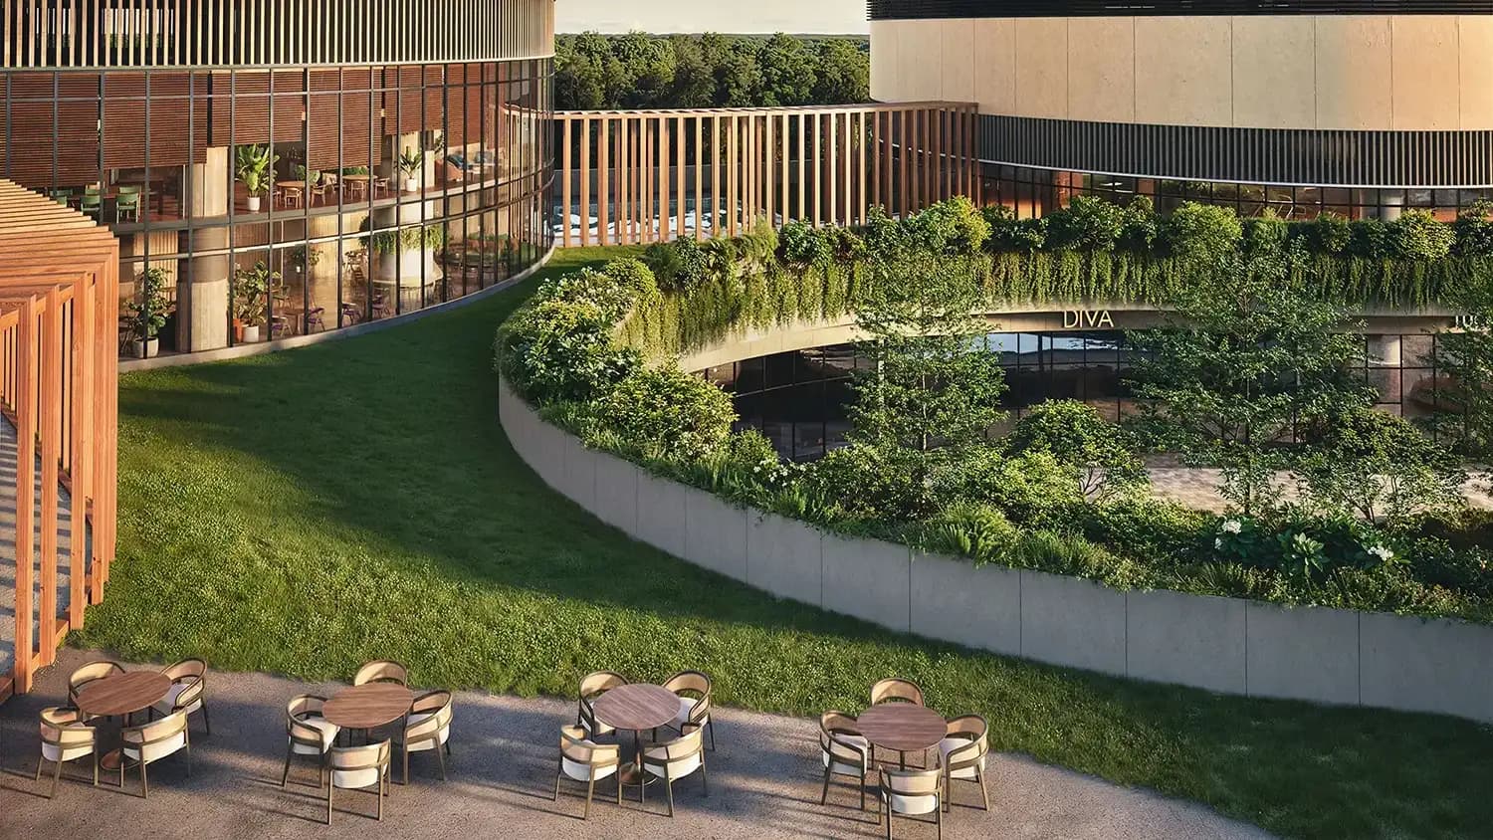

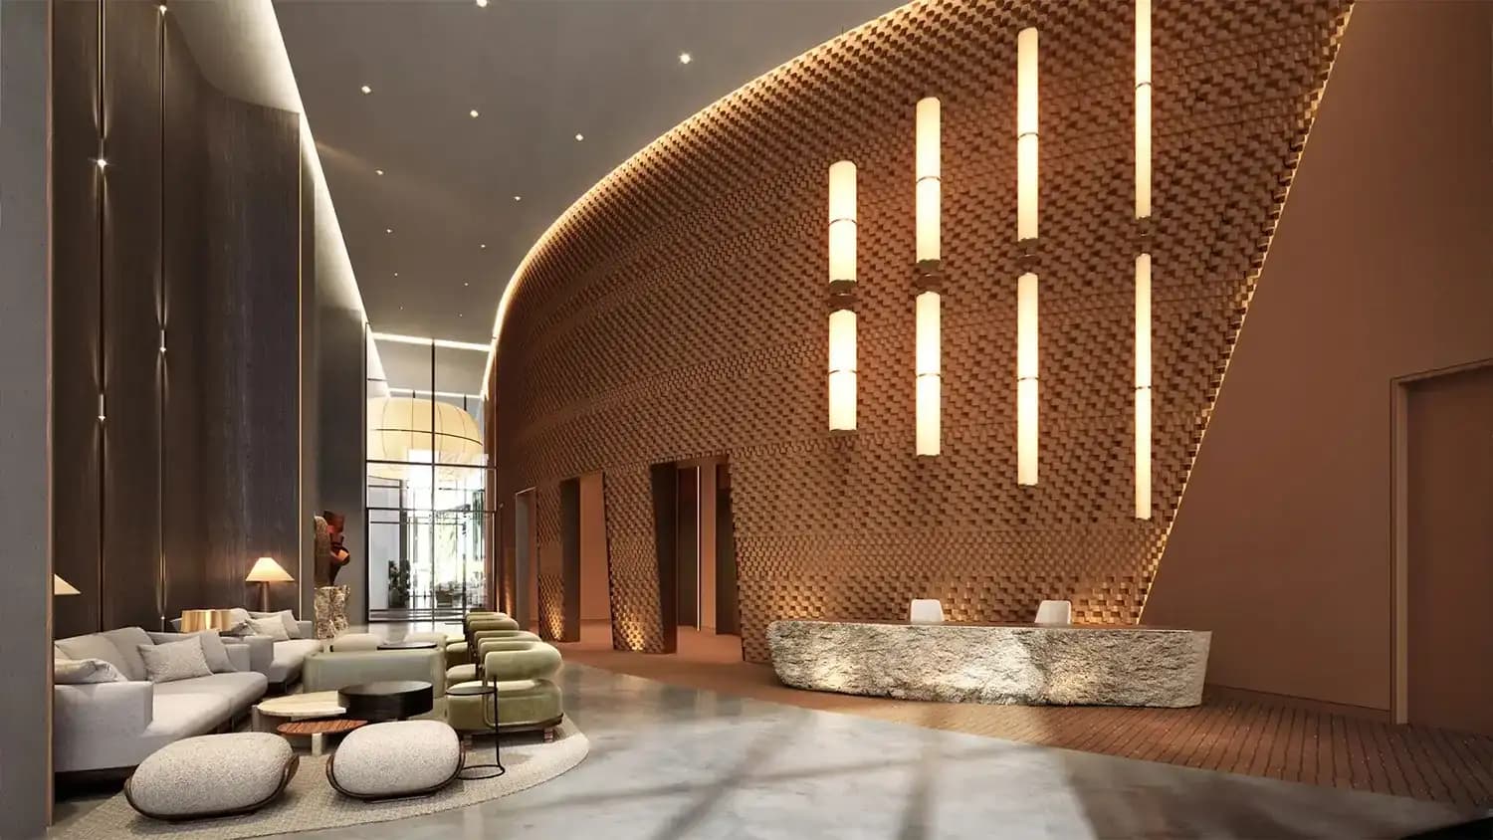
What sets a residential development apart is not always the size of its homes or the number of amenities it offers, but how thoughtfully the overall experience is planned. Max One by Max Estates takes a different approach by bringing exclusive residences, professional workspaces and lifestyle destinations together within a single campus in Sector 16B, Noida. One of its most distinctive features is the emphasis on residential privacy within a mixed-use environment. The residences have dedicated entry and exit arrangements and a separate drop-off point, helping create a more private arrival experience away from the activity of other parts of the campus. With only two residences per core, the project also focuses on a more exclusive residential setting. Another defining aspect is the freedom to design a home from the ground up. The approximately 10,000 sq. ft. bare-shell residences allow homeowners to make decisions about layouts, interiors and how individual spaces will be used. This approach gives buyers greater creative control and makes the homes suitable for different personal preferences, from family living to dedicated work areas and entertainment spaces. Max One also brings together two distinct lifestyle destinations. The Max Members’ Club offers a private setting for fitness, wellness, dining and social interaction, while The Loop is designed as a pedestrian-first promenade with cafés, galleries, boutique stores and gathering spaces. Rather than relying entirely on indoor amenities, the development incorporates places where people can spend time outdoors and connect with their surroundings. Its location at the edge of South Delhi adds another point of distinction, particularly for people who want access to both Noida and Delhi. The wider development combines residential, office and retail spaces under one integrated concept, making it different from a project focused exclusively on housing. Ultimately, Max One stands out for the way it approaches privacy, personalisation and everyday convenience together. For buyers exploring luxury residences in Noida, these features offer a clearer basis for evaluating whether the project matches their expectations and lifestyle needs.
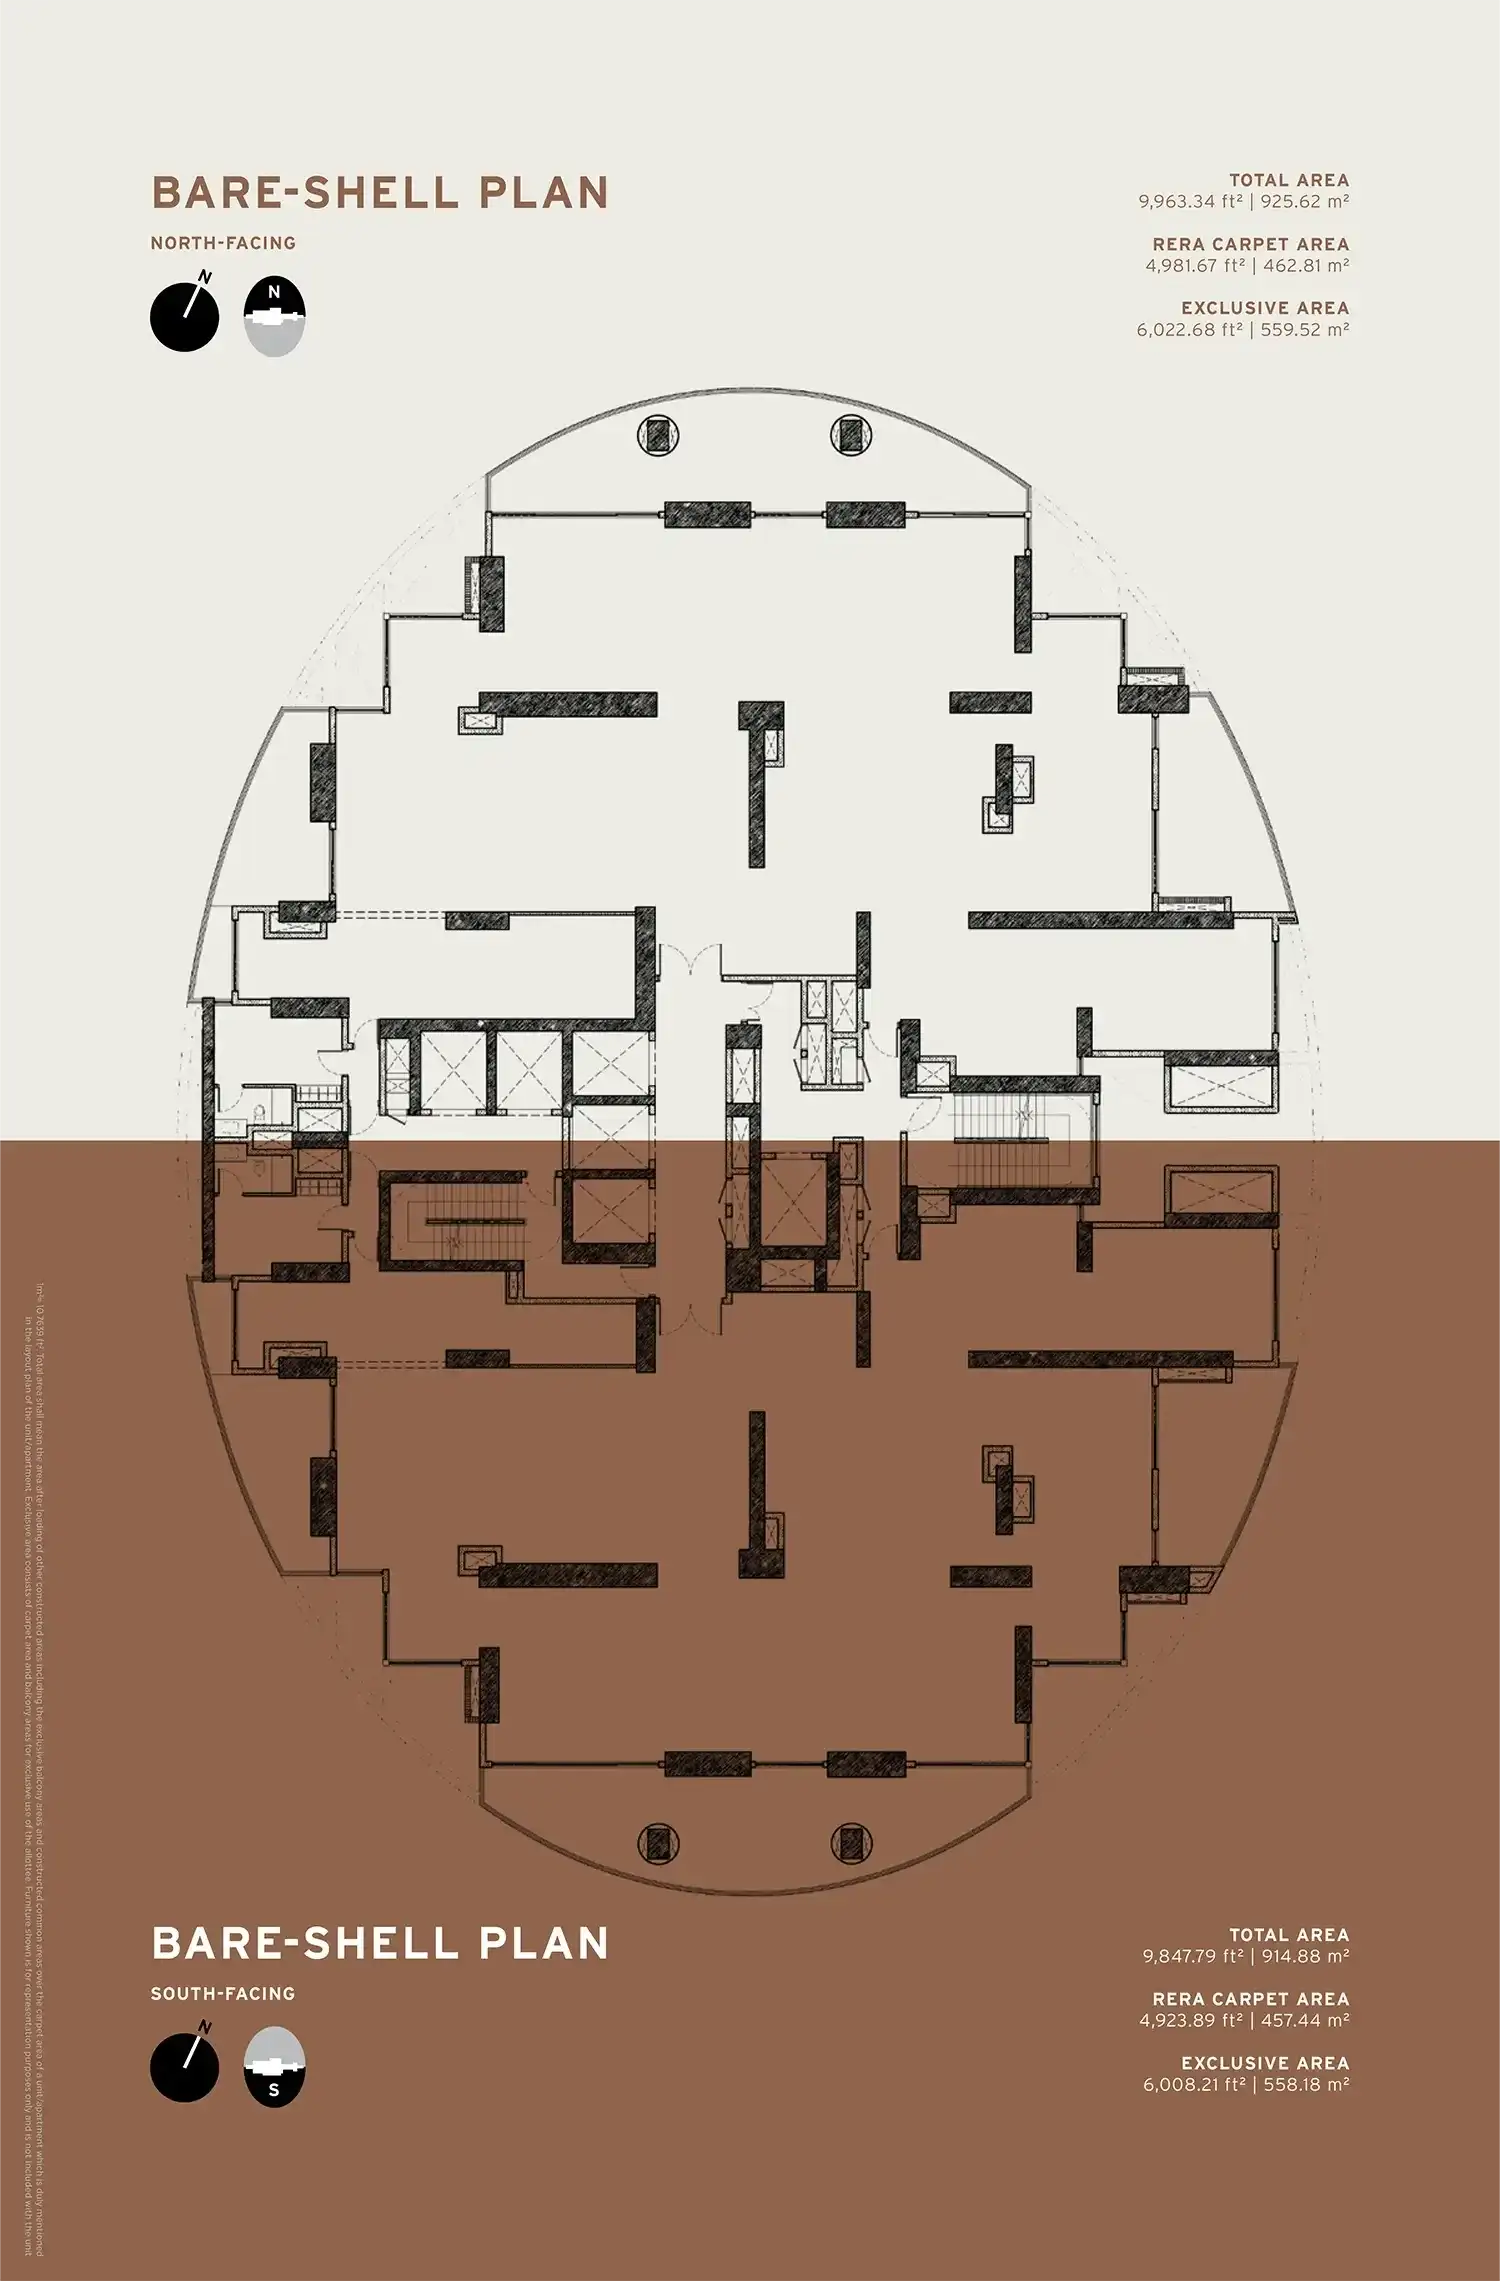
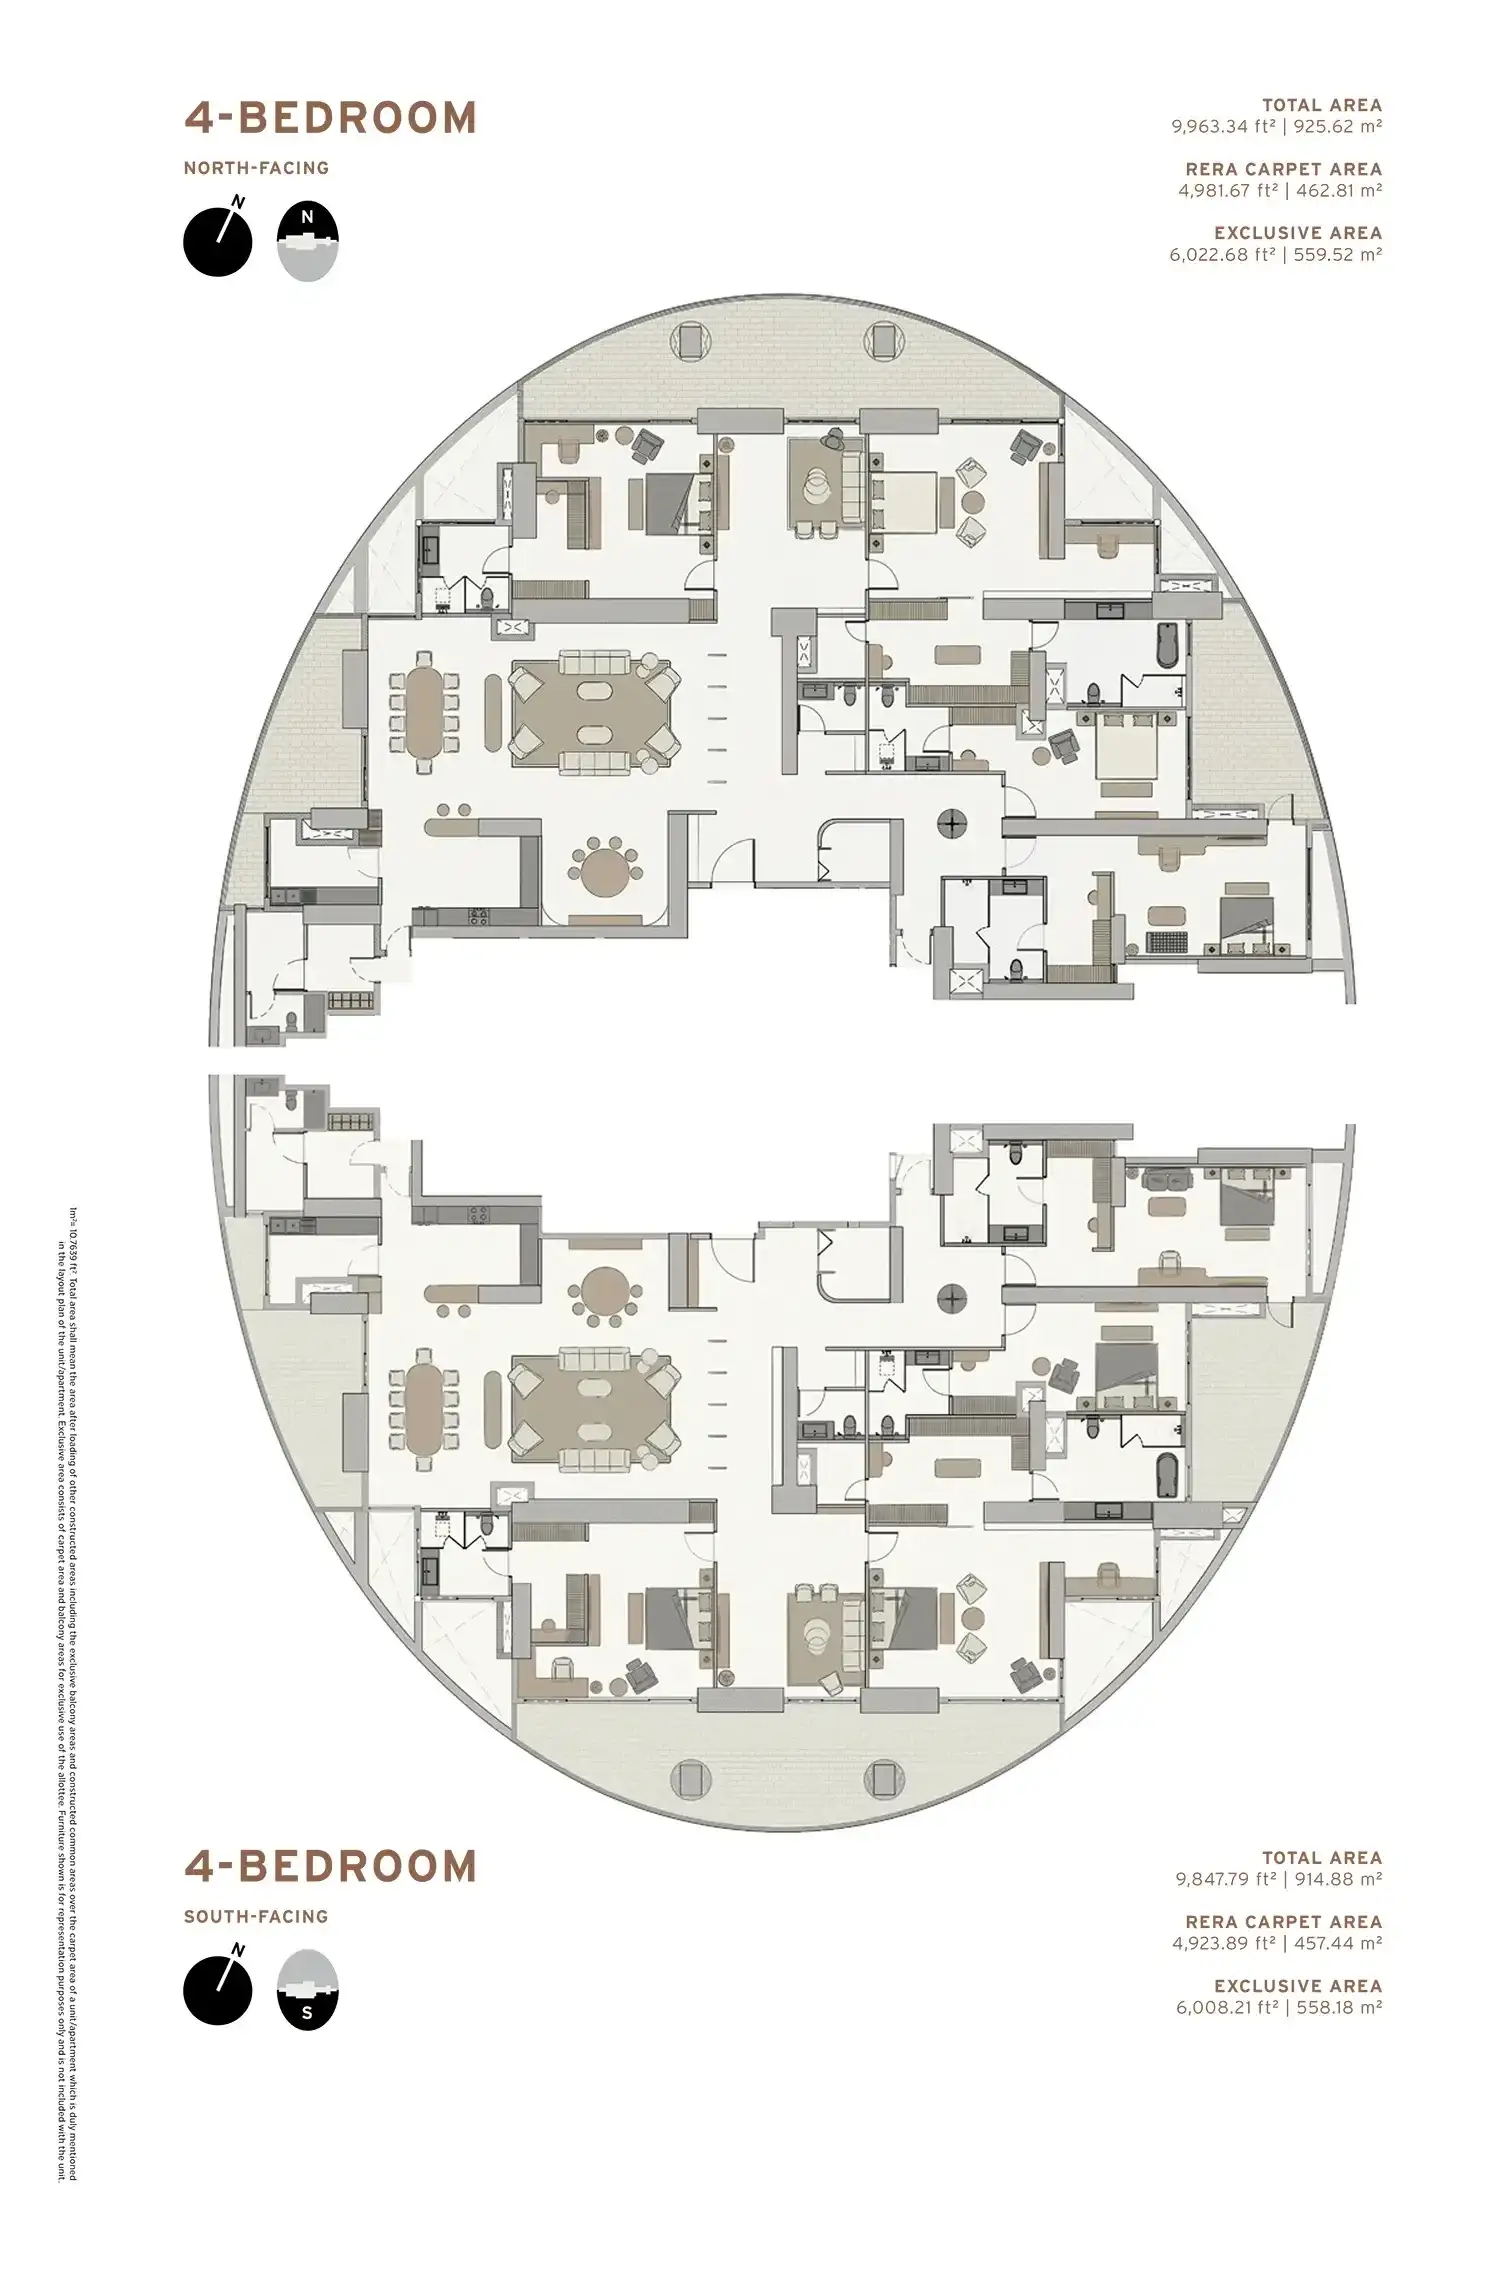
Floor Plan 1
Explore the premium ecosystem around Sector 16B, DND Flyway. Perfectly positioned for ultimate convenience.
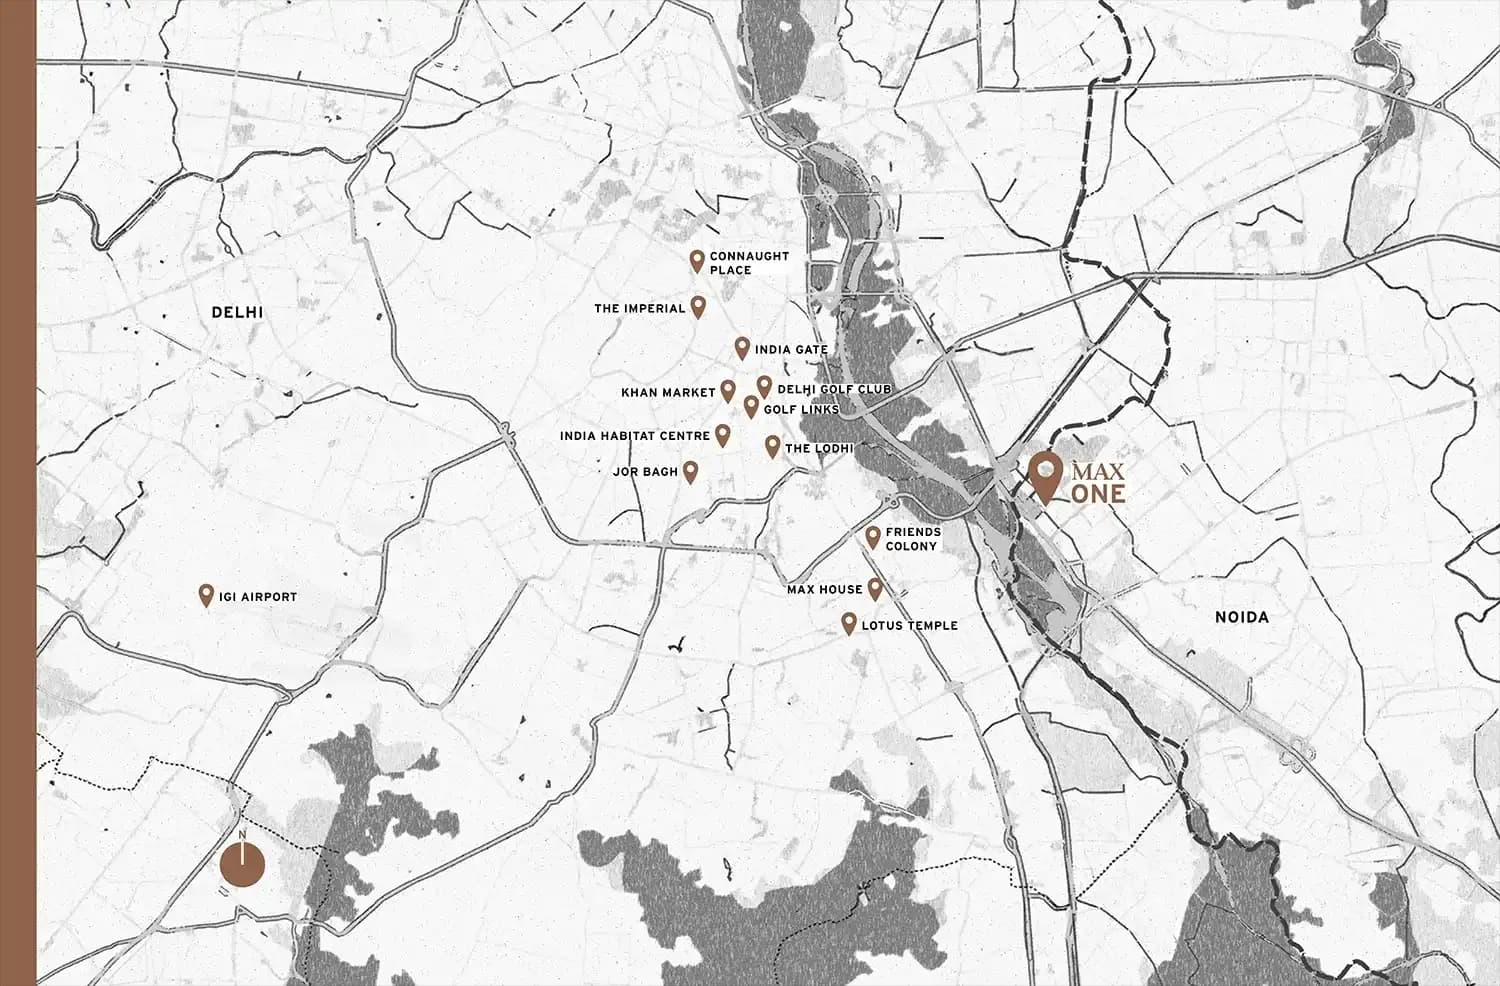
Distance from Site
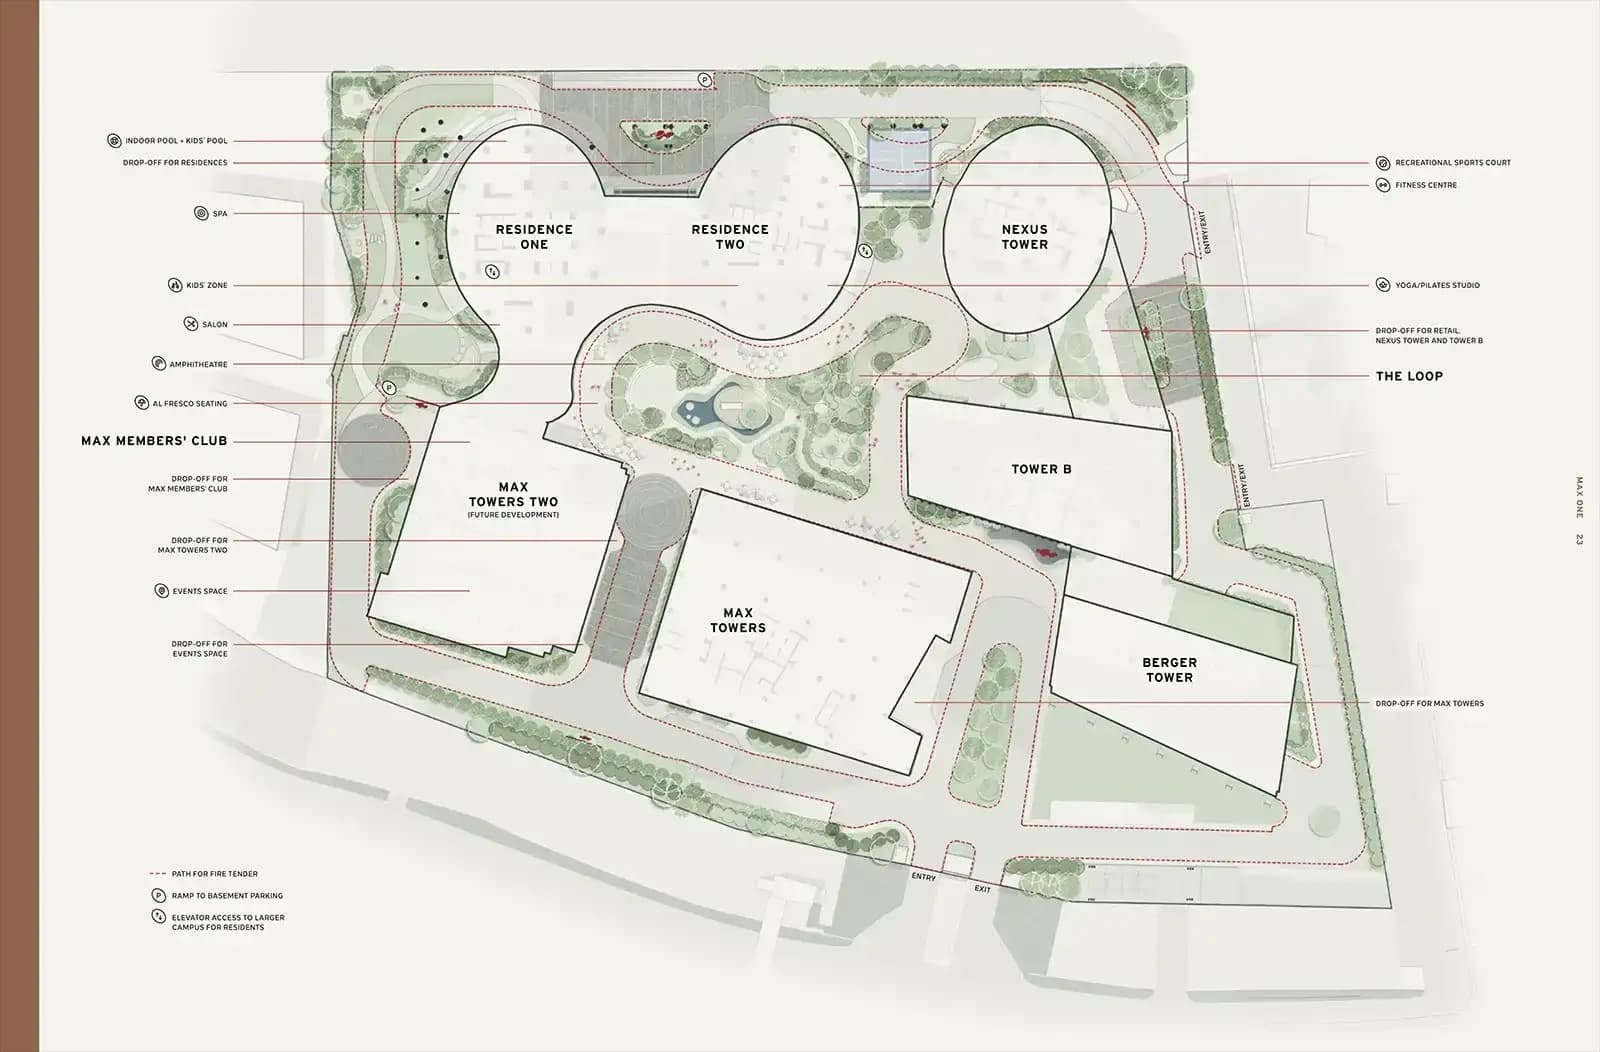
Project Blueprint
Life in this locality
Top Rated in Connectivity: Located within 500m of Metro.
Get in Touch
Project Excellence

Max Estates is the real estate development arm of the Max Group. Established in 2016, the mission of Max Estates is to offer spaces for Residential and Commercial use with utmost attention to detail, design and lifestyle. Max Estates aspires to be the most trusted Real Estate company driven by the desire to enhance the well-being of everyone we touch.
Financial Tools
Estimated monthly EMI
₹29,40,185/month
Illustrative estimates using a fixed interest rate and monthly reducing balance. Actual lender terms may differ.
Concierge Support
Fill in the enquiry form on this page, WhatsApp us or call +91 9811750740. Our Team will share the brochure, price list and floor plans and arrange a private site visit.
Max Estates One offers 4 BHK North Facing, 4 BHK South Facing, 5 BHK North Facing, 5 BHK South Facing apartments. Sizes range 9848 – 9963 sq.ft..
Prices at Max Estates One ₹ 423500000 Cr - ₹ 42.84 Cr. Prices are indicative and exclude taxes and statutory charges; ask us for the latest cost sheet.
Max Estates One: 10 Acres, 2 Towers, 9848 – 9963 sq.ft..
Amenities include Concierge Services, Yoga Studio, Swimming Pool and Kids Pool, Move-in Assistance, Pet Care Services, Kids Playzone, In-House App Advantage, Wellness Atelier.
Most major banks finance projects by established developers such as Max Estates. Use the EMI calculator on this page to estimate your monthly instalment, and our advisors can help you compare lender offers.
Max Estates One is a New Launch project with possession scheduled for August 2029.
You can verify the RERA registration status of Max Estates One by visiting the official state RERA website. The project is registered under RERA with the number UPRERAPRJ9759.
The information provided on this project page is shared only for general awareness and user understanding. It does not represent any offer, commitment, warranty, or endorsement. Project details are gathered from publicly available sources such as State RERA websites, official builder portals, and documents shared by authorized channel partners. The platform presents this information in a simplified format to help users with research and comparison. It does not own or control the content. Buyers are strongly advised to verify all project details, approvals, pricing, and terms directly with the builder or promoter before making any purchase decision.