Sobha Rivana - Sobha Logo
WhatsApp+91 9811750740
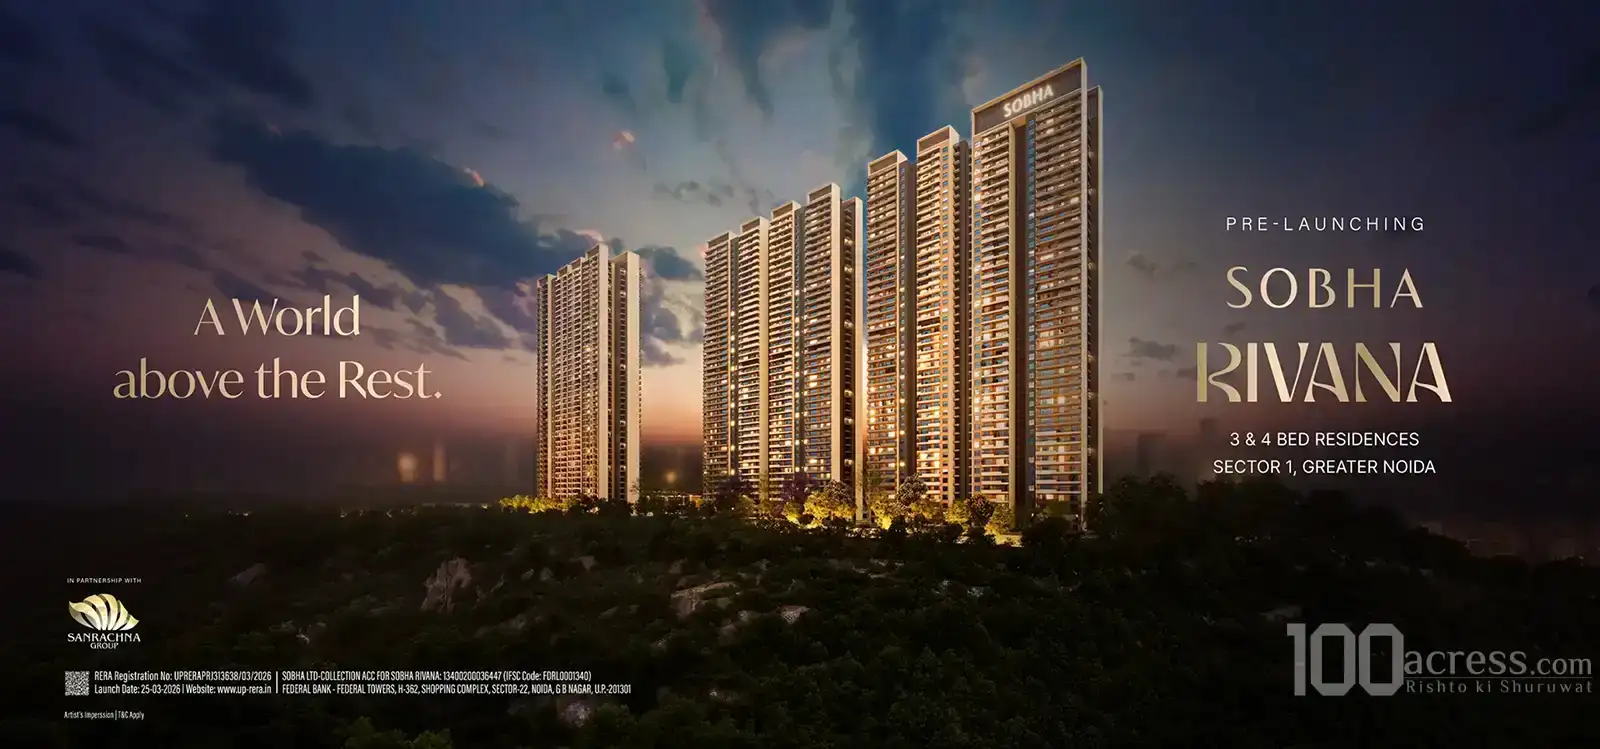
Sobha Rivana

Sobha Rivana

Sector 1, Greater Noida West

Noida

Land Area11.76 Acres
PossessionOn Request
About Project8 Tower - 1364 Unit
Starting From₹2.08 Cr*
Overview

Sobha Rivana

Sobha Rivana 1 Greater Noida real estate is emerging as a luxury residential hub with rising demand, strong connectivity, and lifestyle-focused development. With 98% price growth in 5 years, it reflects growing investor confidence and buyer interest. Greater Noida has transformed from a satellite township into a key urban node in Delhi NCR, drawing attention for its well-planned sectors and infrastructure-led growth. Among its real estate hotspots, Sector 1 stands out in the evolving landscape of luxury housing. The area reflects an excellent mix of modern residential projects, lifestyle conveniences, and steady appreciation – making it a strategic option for both homebuyers and investors. With consistent infrastructural upgrades and seamless connectivity, Sector 1 Greater Noida real estate is witnessing elevated interest from discerning buyers seeking upscale living environments.

Sobha Rivana
Explore Features

Project Highlights

Gaur City Mall & Diamond Plaza:- 4.4 km
GD Goenka International:- 4.5 km
Yatharth Hospita:- 500 meter
Noida Golf Course:- 12 Km
Sobha Rivana

Space & Pricing

Unit Specifications

Type / BHK

Size (SQ.FT)

Price

Payment Plan

2 BHK + 2T
Area1300 SQ.FT
Starting Price₹ 2.02 Cr
PlanConstruction Linked
3 BHK + 2T
Area1650 SQ.FT
Starting Price₹ 2.64 Cr
PlanConstruction Linked
3 BHK + 3T
Area1900 SQ.FT
Starting Price₹ 3.04 Cr
PlanConstruction Linked
4 BHK + 4T
Area2300 - 2600 SQ.FT
Starting Price₹ 3.68 - 4.16 Cr
PlanConstruction Linked
OR
Speak with Expert+91 9811750740

World Class Amenities

Sobha Rivana Amenities

Theatre
Swimming Pool
Jogging Track
Smart House System
Shopping Complex
Luxury Club House

Experience luxury living with world-class amenities designed for your comfort and convenience.

Visual Experience

Sobha Rivana Gallery

Sobha Rivana Visual 1
Sobha Rivana Visual 2
Sobha Rivana Visual 3
Sobha Rivana Visual 4
Sobha Rivana Visual 5
UNIT Layouts

Floor Plans of Sobha Rivana

Sobha Rivana - 2 BHK + 2T
View Floor Plan

2 BHK + 2T

Standard Layout

Super Area

1300 SQ.FT

Starting From

₹ 2.02 Cr

*Prices mentioned are indicative and subject to change. Areas are approximate and may vary as per actual construction.

Neighborhood Intelligence

Connectivity & Strategic Location

Explore the premium ecosystem around Sobha Rivana. Perfectly positioned for ultimate convenience.

Directions
Sobha Rivana Location Map
Click image to expand
Live Connectivity Feed

Nearby Essentials

Distance from Site

Gaur City Mall & Diamond Plaza:- 4.4 km

Connectivity

Noida Golf Course:- 12 Km

Education

Project Blueprint

Master Plan

Expand Blueprint
Master Plan Sobha Rivana

Neighborhood Score

Life in this locality

8.8Very High
Connectivity
9.2/10
Healthcare
8.5/10
Education
8.8/10
Lifestyle
9/10
Commute
8.2/10
Greenery
7.5/10

Top Rated in Connectivity: Located within 500m of Metro.

Project Excellence

About Sobha

Sobha Rivana - Sobha Logo

Sobha

SOBHA epitomizes “passion at work” in totality. For us it is not only a catch phrase which sounds just right, rather we all strive to live it daily. It serves as our compass which guides us towards creating world class quality products and workmanship. It guides us to be transparent in all our dealings and adhere to delivery on time, each time.

Concierge Support

Everything You Need to Know

Sobha Rivana is strategically located in Sector 1, Greater Noida West. A well-connected and rapidly developing hub.

Sobha Rivana is a New Launch project with possession scheduled for On Request.

You can verify the RERA registration status of Sobha Rivana by visiting the official state RERA website. The project is registered under RERA with the number Applied.

Sobha Rivana is developed by Sobha, a leading name in real estate known for delivering premium residential and commercial projects across India.

Sobha Rivana offers thoughtfully designed 2 BHK, 3 BHK, 4 BHK units, catering to modern lifestyle needs.

+91 98117 50130

Enquiry Now

Get in Touch with us.

Disclaimer

The information provided on this project page is shared only for general awareness and user understanding. It does not represent any offer, commitment, warranty, or endorsement. Project details are gathered from publicly available sources such as State RERA websites, official builder portals, and documents shared by authorized channel partners. The platform presents this information in a simplified format to help users with research and comparison. It does not own or control the content. Buyers are strongly advised to verify all project details, approvals, pricing, and terms directly with the builder or promoter before making any purchase decision.

Copyright 2026. Sobha Rivana|
HomePrivacy PolicyTerms & ConditionsDisclaimerBlog